在繁华都市的喧嚣中,人们匆忙前行,渐渐迷失了自我,早已忘却了内心深处对自由自在的那份追寻。而若能觅得一处世外桃源般的角落,于那方静谧之地,方能重拾真我。
此套位于上海的豪宅,以北美乡村风格精心构筑。背后的设计师是一对独具匠心的夫妇,他们巧妙借取别墅周边的湖水盛景,融合内部的恢宏布局,匠心营造出一种惬意自在的舒适氛围。
设计师秉持从生活与创造力融合的务实理念,以居住者需求为依归,打造一个优雅且安逸的温馨空间,给居住者营造一个满意加惊喜的氛围。
Adhering to the pragmatic concept of integrating life and creativity, the designer takes the needs of residents as the basis to create an elegant and comfortable warm space, and creates an atmosphere of satisfaction and surprise for residents.
大面积铺设的木质地板,在自然光线的轻抚下,晕染出一层柔和的暖意。
A large area of laid wooden floor, in the natural light under the gentle touch, faint a layer of soft warmth.
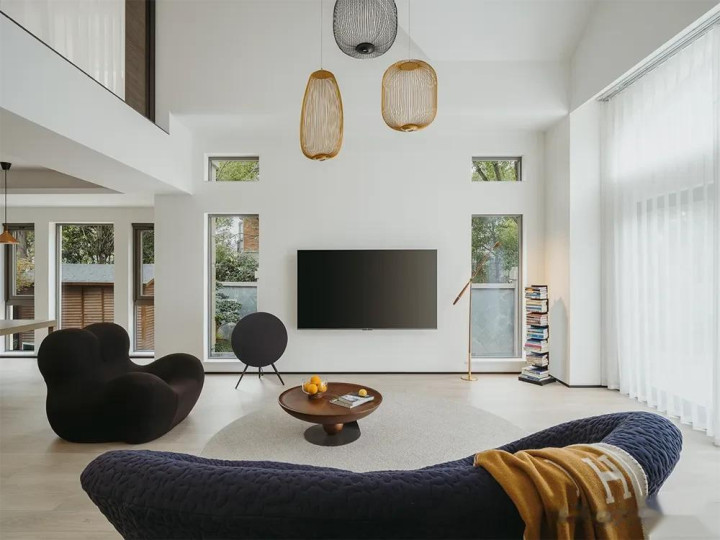
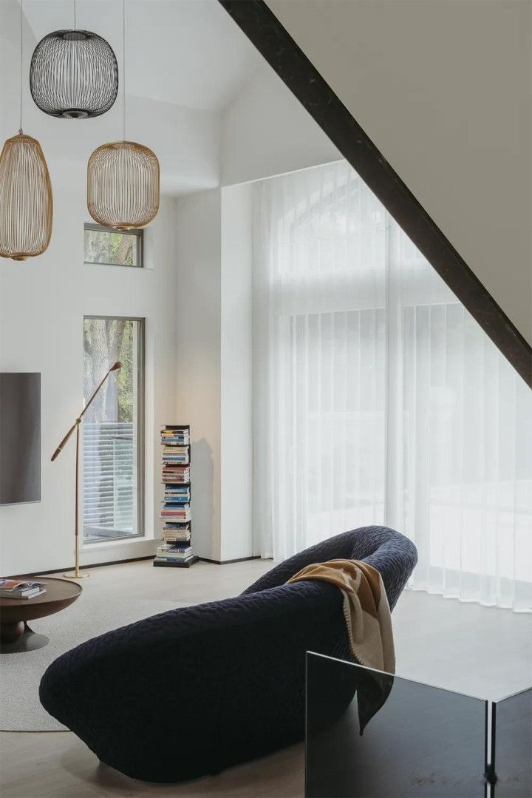
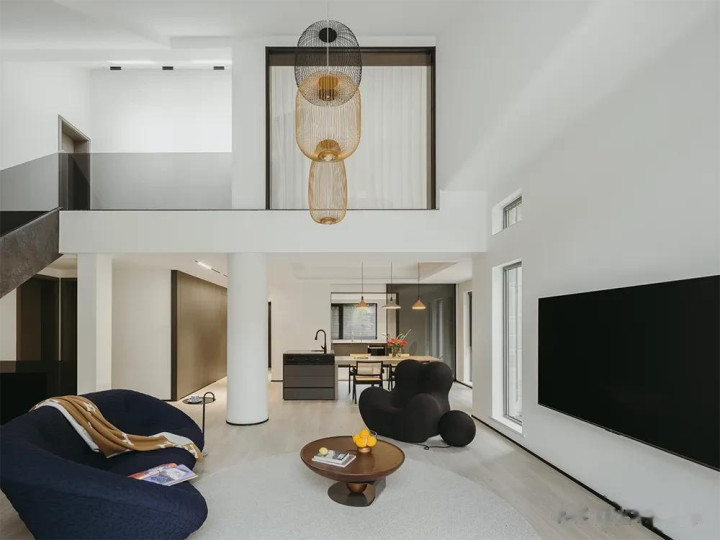
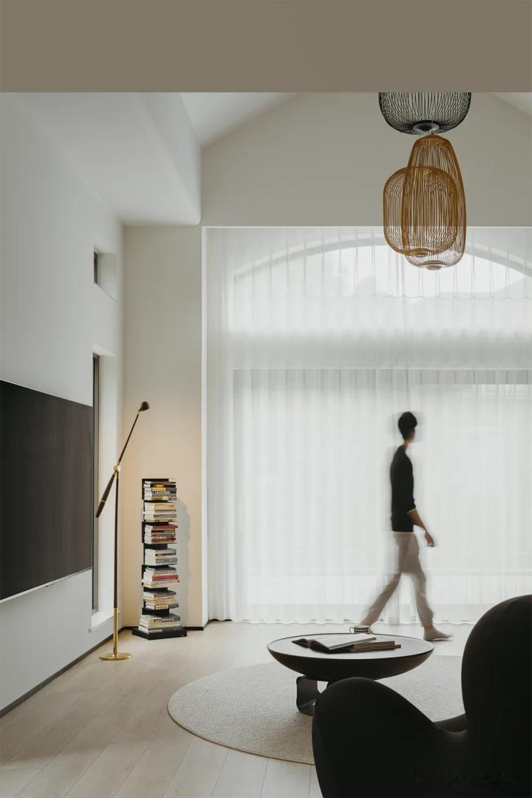
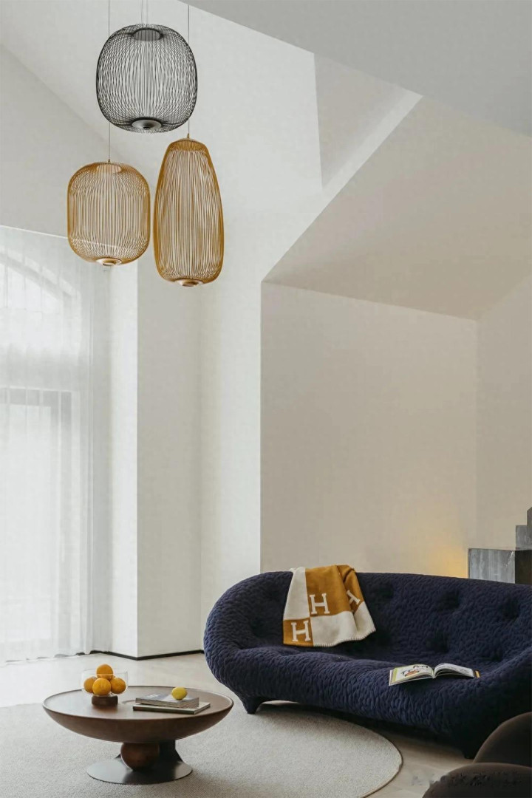
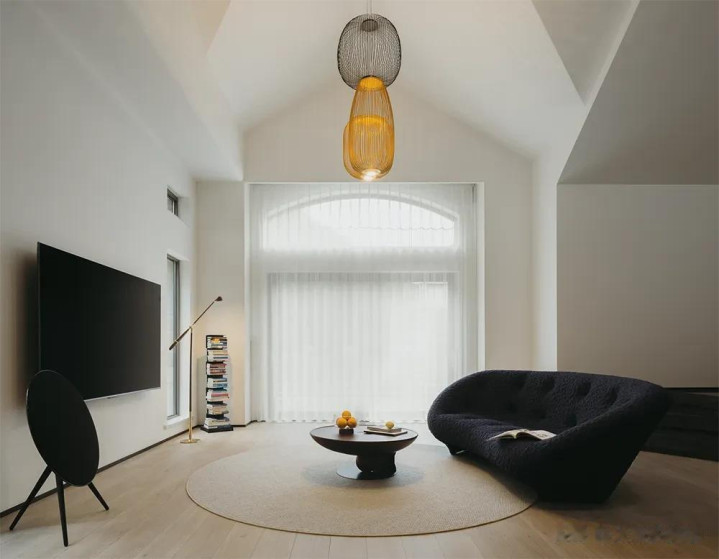
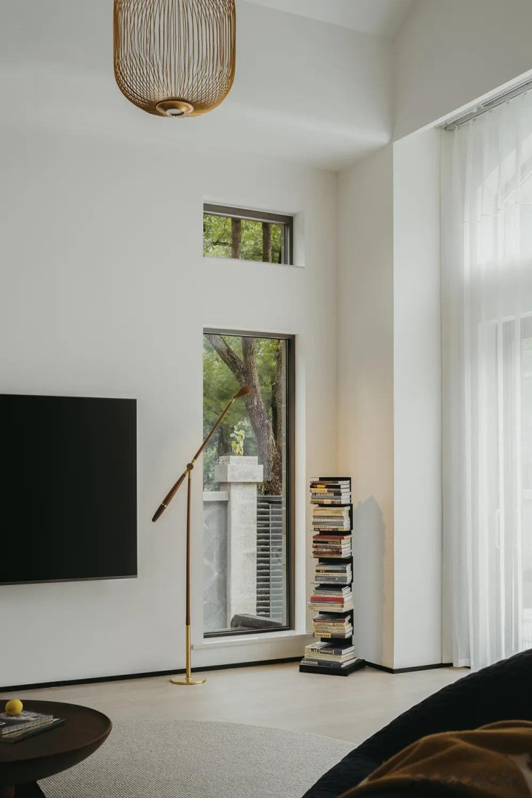
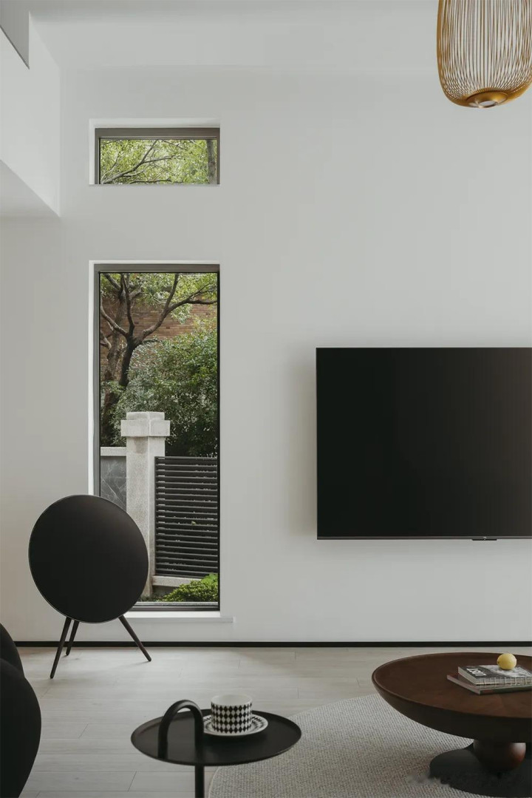
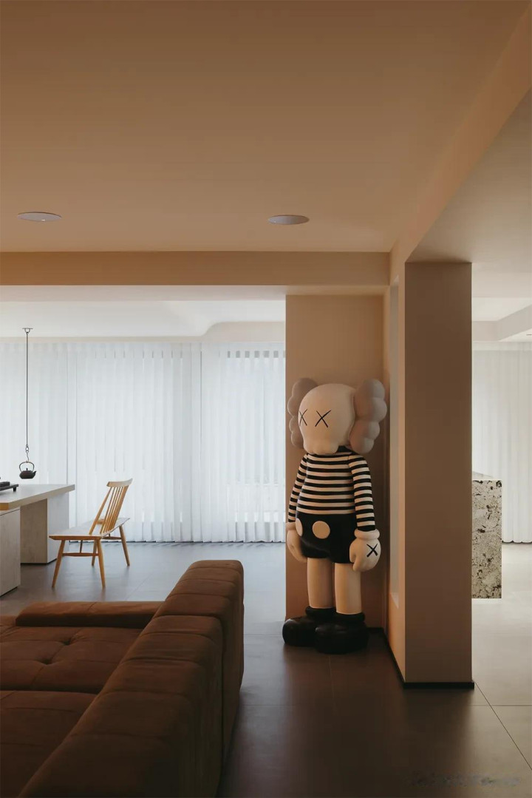
客厅遵循简约设计理念,留白区域赋予空间艺术无限潜能。家具化身色彩笔触,于空间中随性晕染,深浅交织出层次丰盈的美感。镂空设计的吊灯,携色彩高阶质感,为空间注入灵动艺术气息,与家具彼此映衬,共筑和谐空间美学。
The living room follows the simple design concept, and the blank area gives the infinite potential of space art. Furniture incarnate color strokes, in the space of casual smushing, depth interwoven layers of rich beauty. The hollow design of the chandelier, carrying the color of high order texture, infuses the space with a smart artistic atmosphere, and sets off the furniture to build a harmonious space aesthetics.
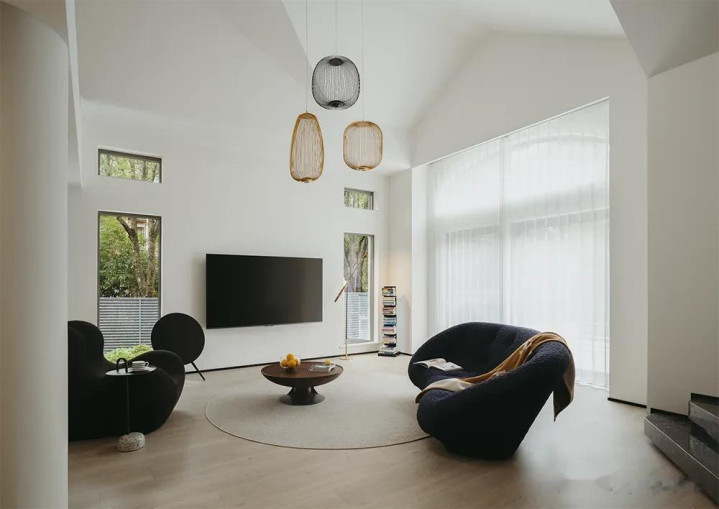
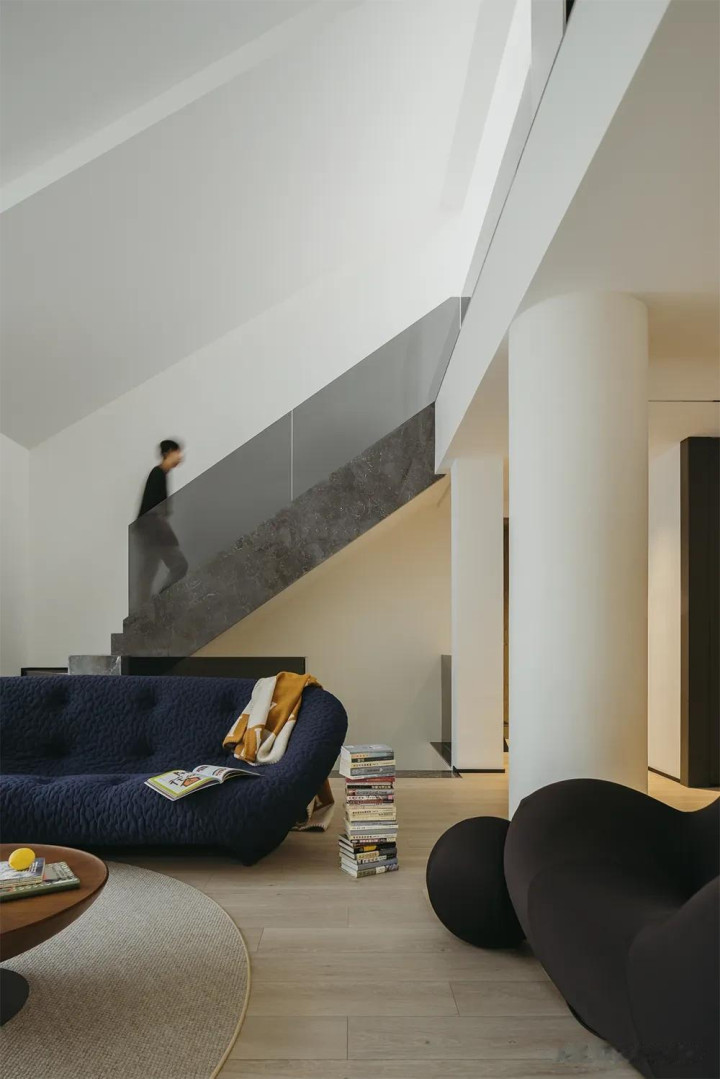
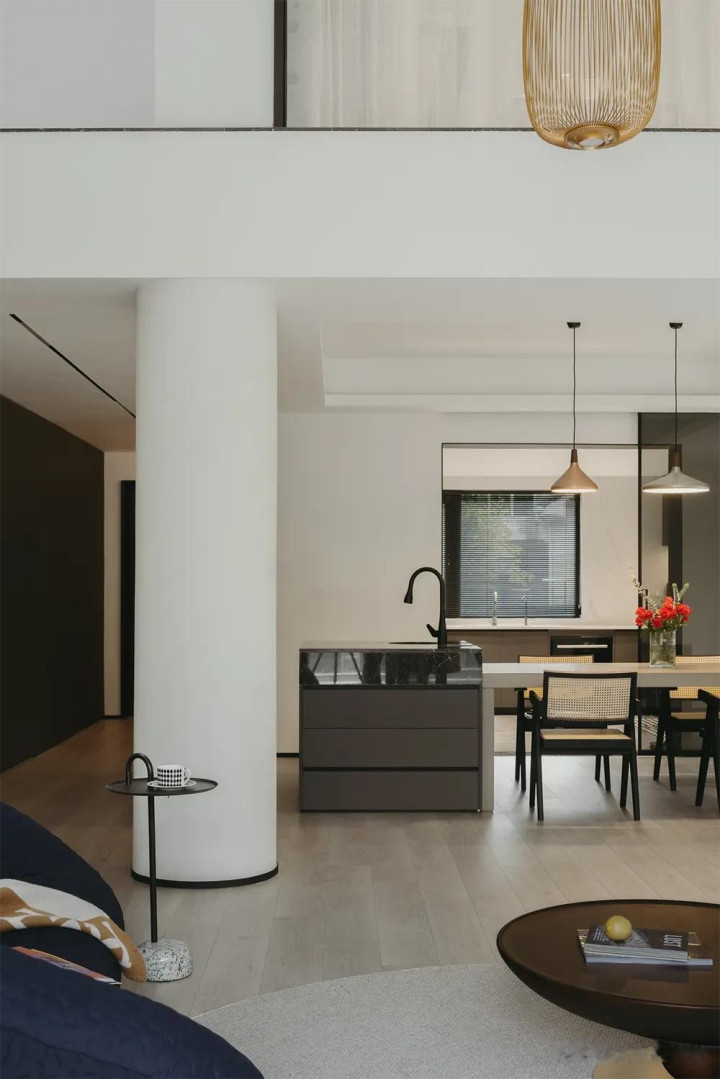
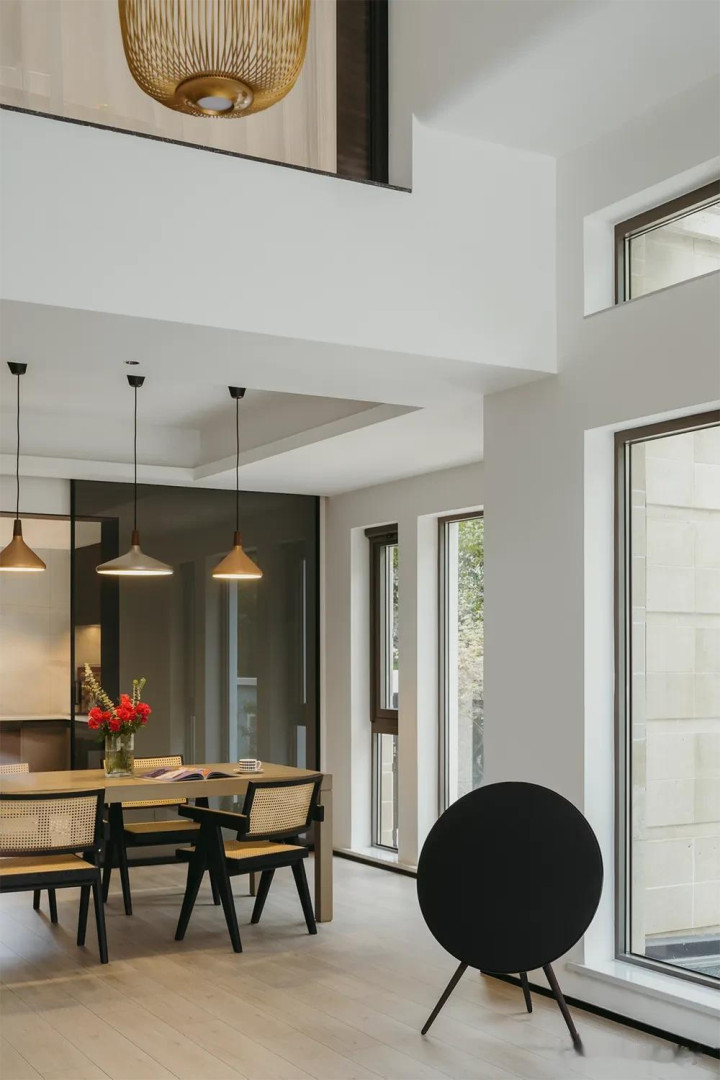
落地窗宛如天然画框,将室外的每一处自然景致巧妙引入室内,框景成画,让内外交融,和谐共生。窗框的几何造型简约而不失精致,于细微处彰显几何美学的艺术韵味与精髓。室内家具造型独具匠心,风格殊异,无论从哪一角度端详,皆可感知空间布局的丰盈与灵动,家具彼此搭配相得益彰。
The floor-to-ceiling window is like a natural picture frame, which skillfully introduces every natural scene outdoors into the interior, and makes the frame into a picture, so that the inside and outside blend and coexist harmoniously. The geometric shape of the window frame is simple but delicate, highlighting the artistic charm and essence of geometric aesthetics in the details. The interior furniture is unique in shape and unique in style. No matter from which Angle, you can perceive the richness and agility of the space layout, and the furniture matches each other well.
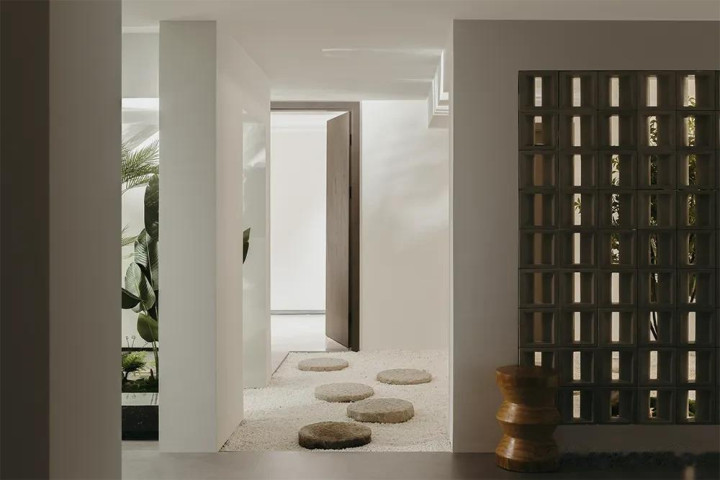
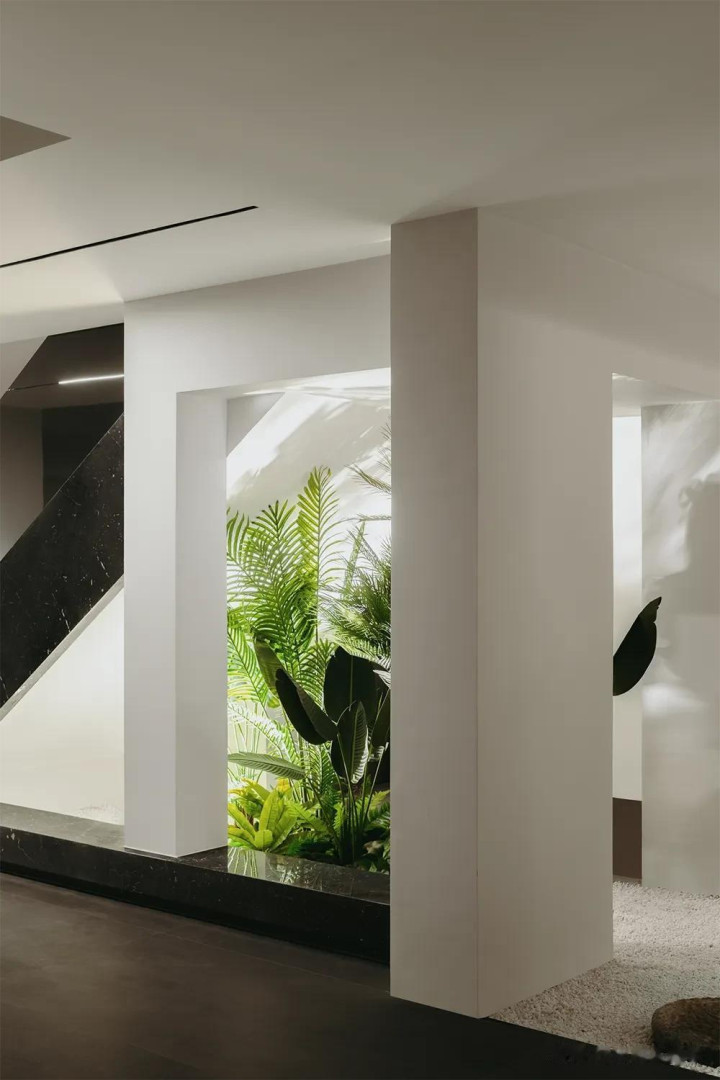
道路铺满莹白石子,蜿蜒曲折,仿若一条灵动的丝带,牵引着脚步缓缓步入地下空间,这一路的景致变换,恰似一场曲径通幽的游园之旅,充满探索的乐趣与惊喜。
The road is covered with bright white stones, winding, like a smart ribbon, pulling the pace slowly into the underground space, the scenery change along the way, just like a winding garden trip, full of exploration fun and surprise.
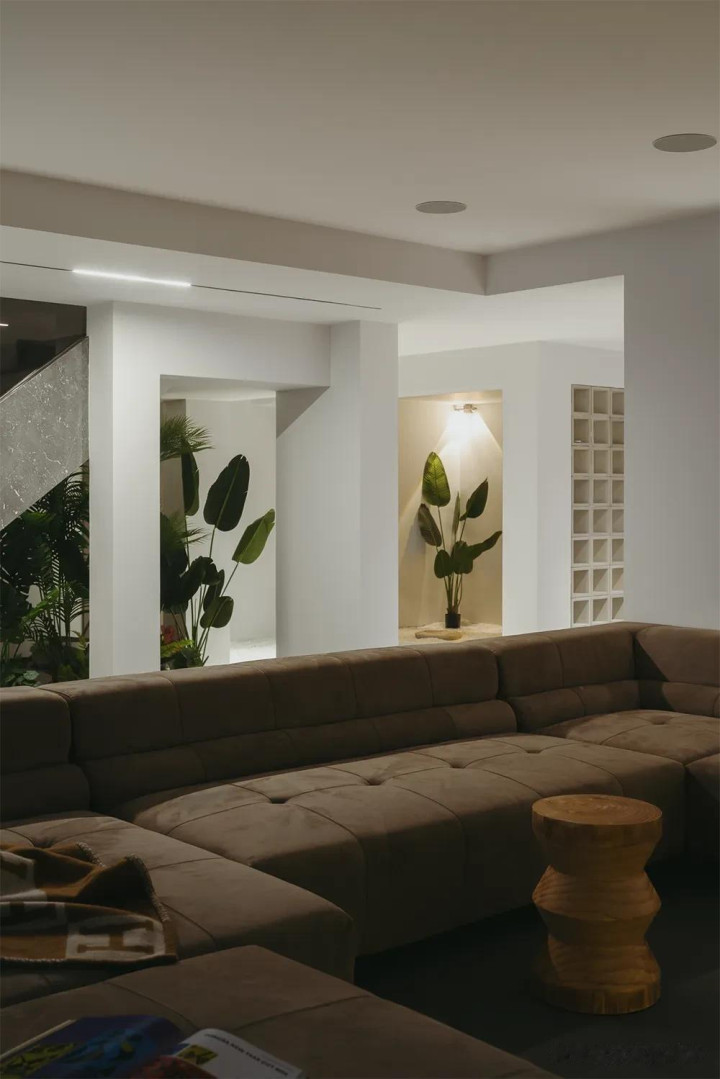
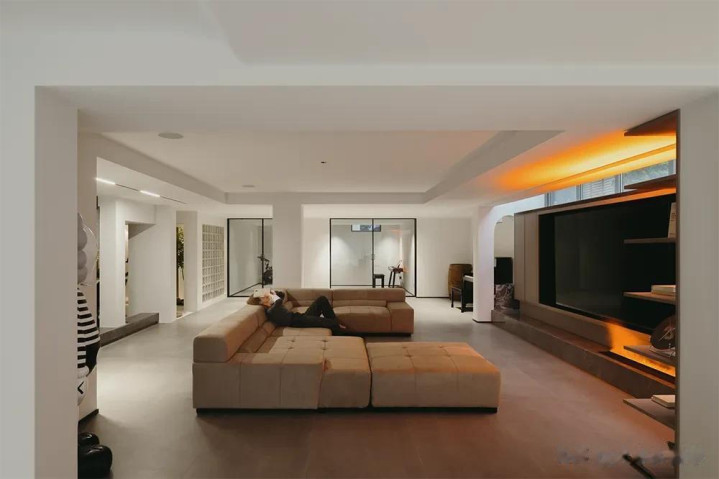
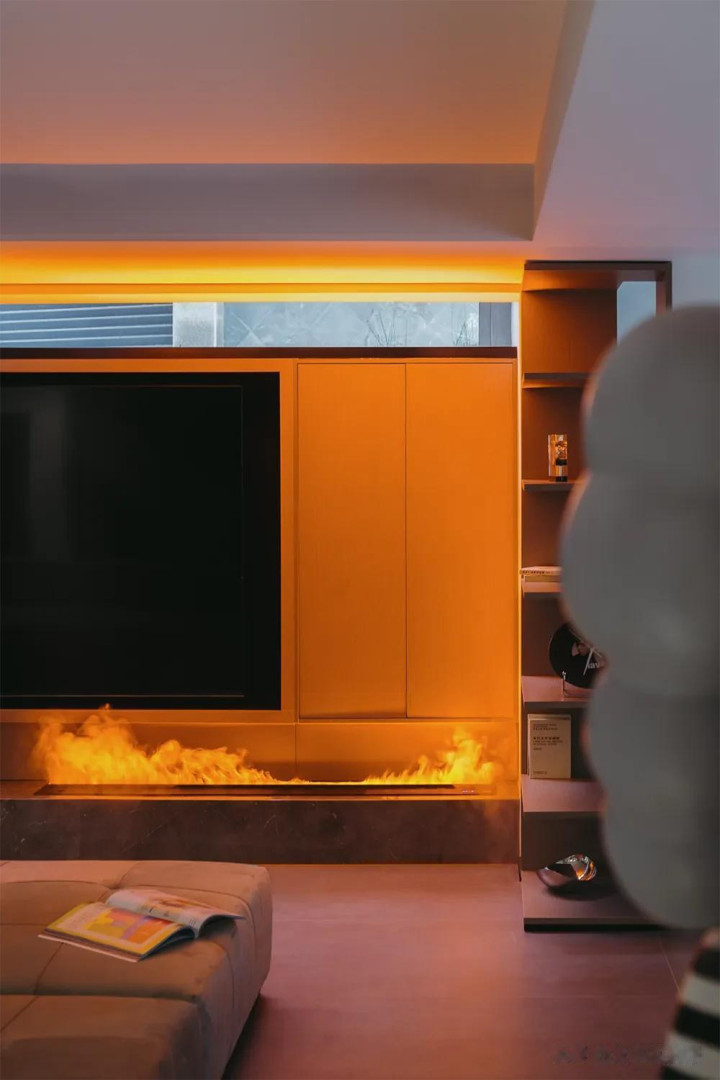
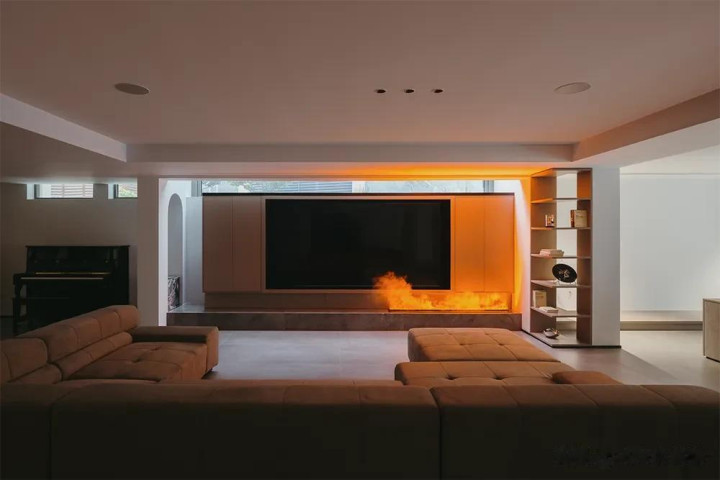
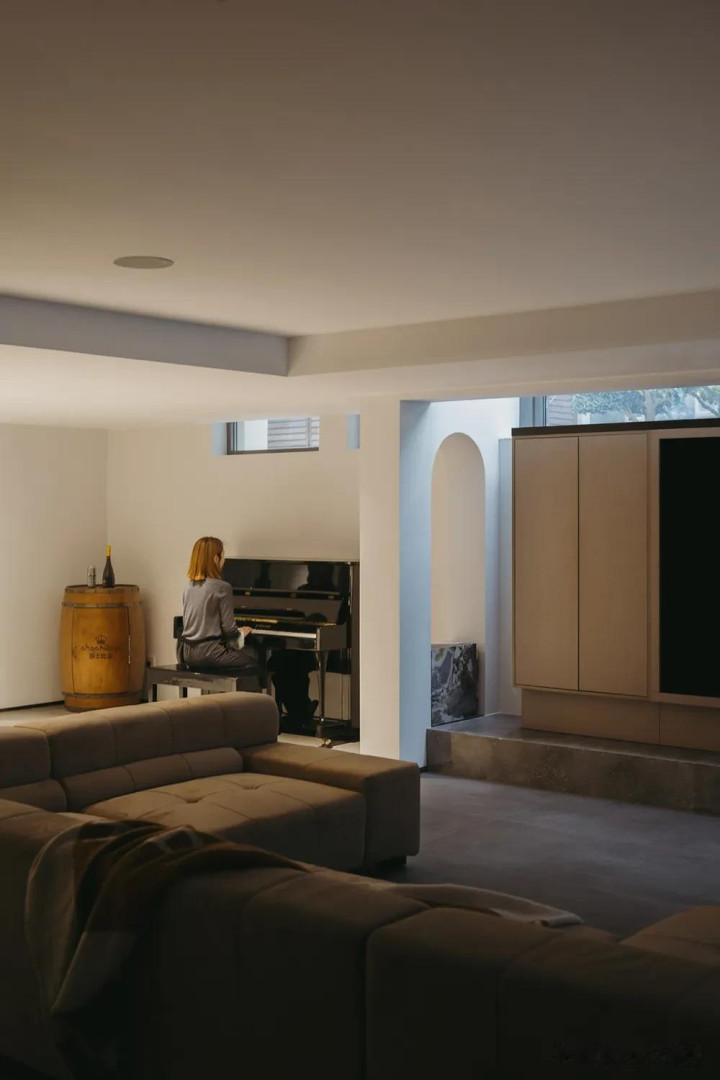
沙发质地柔软,触感亲肤,给予身体惬意的承托。电视背景墙的灯光设计别出心裁,光影交织间,仿若夕阳余晖倾洒入室,暖意融融。下方仿真的火苗跳跃闪烁,为空间增添几分灵动与生气。拱洞的优雅弧线与一侧镂空书架的精致几何图案相互呼应,一虚一实,尽显空间的结构之美与几何魅力。
Sofa soft texture, touch the skin, giving the body comfortable support. The lighting design of the TV background wall is ingenious, and the light and shadow interweave, like the sunset pouring into the house, warm and harmonious. The simulated fire jumps and flickers below, adding a bit of agility and vitality to the space. The elegant arc of the arch hole echoes the exquisite geometric pattern of the hollow bookshelf on one side, showing the structural beauty and geometric charm of the space.
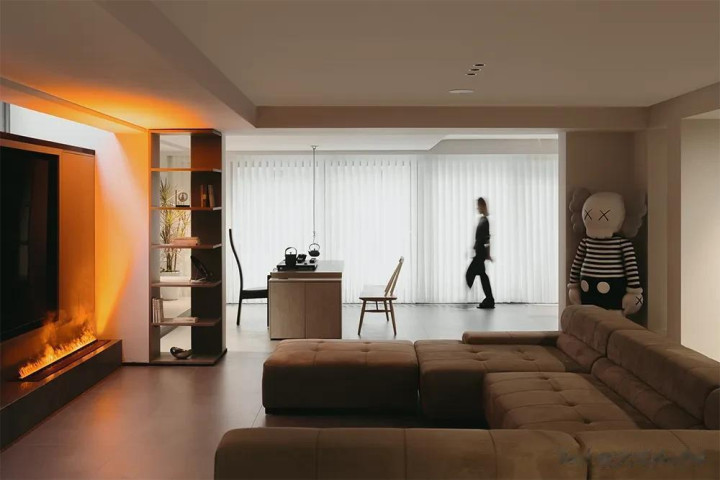
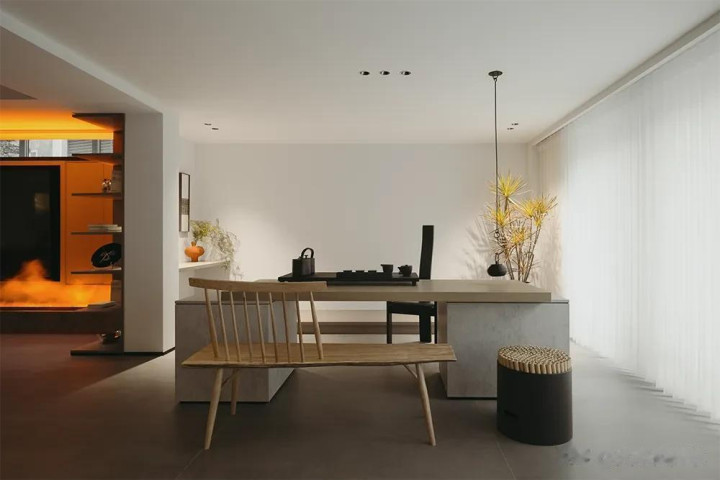
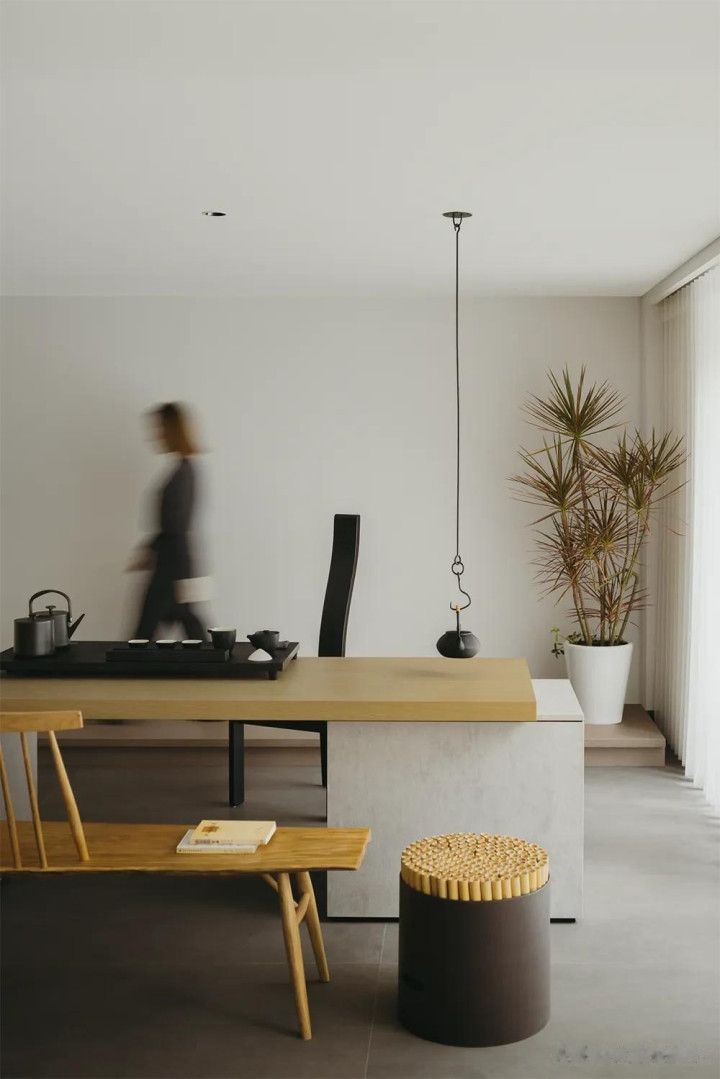
茶室坐落于角落,阳光透过落地窗倾洒而入,明亮且不失柔和。白纱轻覆于地,与阳光共舞,光影交错间,让袅袅茶香肆意弥漫。在闲适的下午茶时光里,悠然自得地欣赏室内琳琅满目的艺术装饰,感受宁静与惬意交织的美好,让心灵在这一方小天地中得到片刻的栖息与滋养。
The tea room is located in the corner, and the sunlight pours in through the floor-to-ceiling Windows, bright and soft. White gauze covers the ground, dancing with the sun, light and shadow interlace, let the curl of tea wanton diffuse. In the leisurely afternoon tea time, leisurely enjoy the dazzling art decoration in the room, feel the beauty of peace and comfort, let the soul get a moment of habitat and nourishment in this small world.
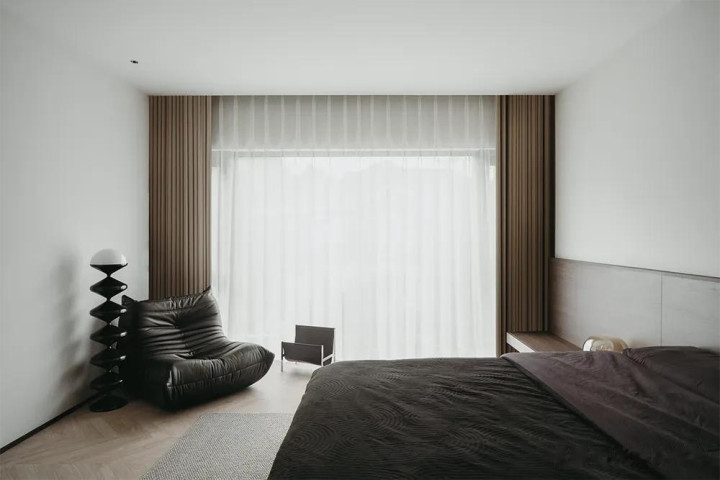
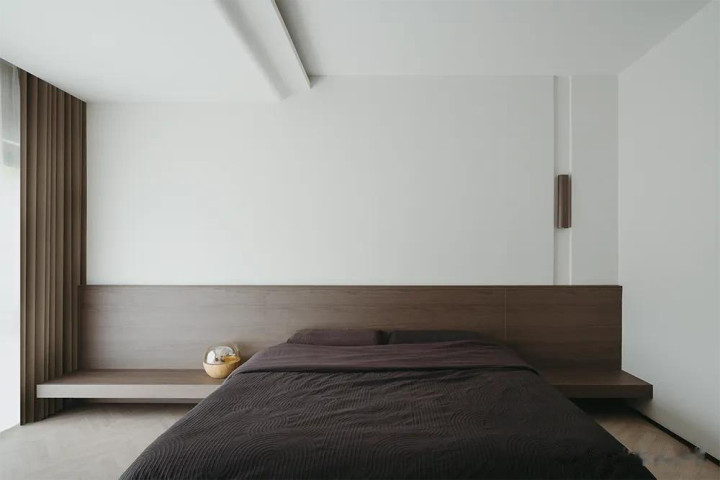
卧室采纳了极简主义的设计理念,选用胡桃木材质,其自然的纹理与色调流露出一种优雅而不失简约的美感。空间布局巧妙地传达了生活的纯粹与宁静,营造出一种视觉上的轻松氛围,进而让内心的情绪得到了极大的舒缓。
The bedroom adopts the minimalist design concept, the selection of walnut wood, its natural texture and tone reveal a kind of elegant yet simple aesthetic feeling. The layout of the space subtly conveys the purity and tranquility of life, creating a visual relaxed atmosphere, and then the inner mood is greatly relieved.
股票配资炒股平台提示:文章来自网络,不代表本站观点。